


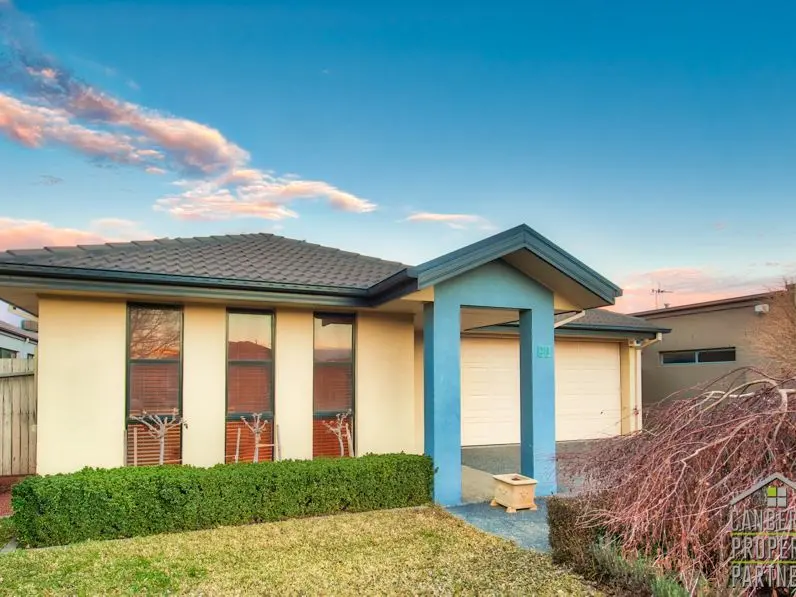


21 Howmans Street
HARRISON ACT 2914
About this property
Perfectly positioned within walking distance of local schools, shops, cafés, parks, public transport and the light rail, this beautifully presented single-level home offers generous living spaces, excellent privacy and low-maintenance gardens.
Designed with comfort and functionality in mind, the home features four spacious bedrooms, multiple living areas and a well-appointed open-plan kitchen. Fresh neutral interiors, abundant natural light and a thoughtful floor plan combine to create a welcoming family home.
Upon entry, you are greeted by a spacious foyer adjoining the sunken formal lounge and dining area. A fourth bedroom with a built-in wardrobe is also positioned along the entrance hallway, making it ideal as a guest room, home office or additional bedroom.
At the heart of the home is the light-filled kitchen, featuring quality appliances, an electric cooktop, stainless-steel oven and range-hood, dishwasher, extensive preparation space, tiled splash-back, generous cabinetry, a large pantry and an island bench with seating for three.
The kitchen connects seamlessly with the open-plan family and meals areas. Sliding doors extend the living space onto a covered timber entertaining deck with plenty of room for an outdoor setting and barbecue. Surrounded by established gardens and not overlooked by neighbouring properties, the backyard provides a private and peaceful outdoor retreat.
Zoned separately for privacy, the generous master suite can comfortably accommodate a king-sized bed and additional furniture. It includes a walk-in wardrobe and a bright ensuite with excellent storage, a custom vanity, toilet and large shower.
Bedrooms two and three are positioned near the family room and include built-in wardrobes and direct access to a private courtyard. These bedrooms are serviced by the main bathroom, featuring a bath, shower and vanity, together with a separate toilet.
Additional conveniences include a spacious laundry with room for a washing machine and dryer, direct backyard access, and a double garage with internal entry. Additional off-street parking is available for up to two vehicles.
Features include:
* Four generously sized bedrooms
* Walk-in wardrobe and ensuite to the master bedroom
* Built-in wardrobes to the remaining bedrooms
* Private courtyard connecting bedrooms two and three
* Sunken formal lounge and dining area
* Separate open-plan family and meals areas
* Well-appointed kitchen with island bench, large pantry and extensive preparation space
* Electric cooktop, stainless-steel oven and range-hood
* Dishwasher and dedicated microwave space
* Covered alfresco entertaining area with timber deck
* Private, established and low-maintenance gardens
* Main bathroom with bath and shower
* Separate toilet
* Laundry with direct backyard access
* Ducted gas heating and evaporative cooling
* LED lighting throughout
* Double garage with internal access
* Additional off-street parking for up to two vehicles
* Security screen doors
* Alarm system and three security cameras
* Storage shed
* 2,000-litre rainwater tank
* NBN connection
* Cat-friendly home with an installed cat door
* Convenient access to schools, shops, cafés, walking tracks, playing fields and light rail
* EER: Not available
* Property complies with Insulation legislation
Inspection Guidelines:
(For www.canberrapropertypartners.com.au and www.allhomes.com.au only)
- 1To schedule an inspection, simply click the "BOOK INSPECTION" button.
- 2Register to attend an existing inspection.
- 3If there's no scheduled time available, register anyway to ensure we can notify you once a time is arranged.
- 4Failure to register means we won't be able to inform you of any changes, cancellations, or additional inspection times. Remember, inspections may be cancelled if no registrations are received, so please ensure you register.
Pet Policy:
Per the Residential Tenancies Act Clause 71AE, tenants must submit a written request to the lessor for consent to keep pet(s) on the property. The lessor may impose conditions on this consent, such as specifying the number and type of animals permitted and any associated rectification costs.
Rent Options:
At Canberra Property Partners, we offer our tenants flexible rental payment options, including weekly, fortnightly, or monthly payments tailored to your pay cycle. Feel free to inquire for further details.
Disclaimer:
While we strive to provide accurate marketing information, Canberra Property Partners disclaims liability for any errors or inaccuracies within this listing. Interested parties are encouraged to conduct their own research to verify the provided information.
Property details
ADDRESS
21 Howmans Street
SUBURB
HARRISON ACT 2914
TYPE
House
STATUS
For Rent
PRICE
$800 /wk
BEDROOMS
4
BATHROOMS
2
CAR SPACES
2
BOND
$3,200
AVAILABLE
2026-08-03